
Erin Craig
REALTOR®

BEDS2
BATHS2 full
SQUARE FEET1,646
MLS#20261055507
STATUSActive
PROPERTY TYPEResidential - Single Family
SUBDIVISIONView Waters
SCHOOLMichigan Center
Property Description
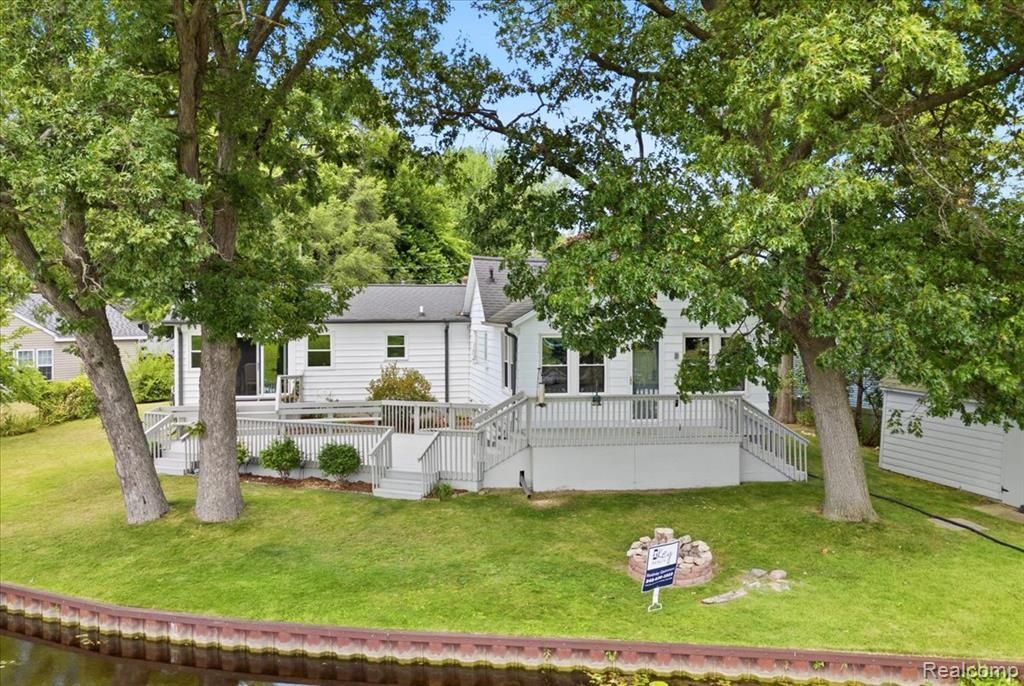
LAKEFRONT LIVING AT ITS BEST! Enjoy approximately 112 feet of frontage with a seawall, private boat launch, and dock on 850-acre Center Lake—part of Michigan Center’s sought-after all-sports chain of seven lakes. Swim, fish, boat, or relax on the wraparound tiered deck while enjoying spectacular water views, abundant wildlife, and the occasional eagle. A fisherman’s paradise, with panfish spawning nearby each spring! This inviting home offers two bedrooms, two full bathrooms, and an open-concept kitchen and family room with beautiful lake views and direct deck access through the newer energy-efficient doorwall. The spacious kitchen features Merillat cabinetry, a large island and eating bar, Jenn-Air downdraft range, built-in wall oven, and black appliances. Additional highlights include a jetted tub, first-floor laundry, and a flexible living room offering potential as an additional sleeping area or lakeside primary retreat. Extensively improved since 2021 with a new electrical meter, central air, water heater, owned water softener, updated plumbing, garage door and opener, brand new chimney, gutters and downspouts, high-efficiency Hanson’s windows and double doorwall, entry and storm doors, toilets, fixtures, and blown-in insulation. In 2026, 29 outlets and GFCIs were replaced throughout the home. The full bathroom features a Velux retractable skylight. Fresh paint, new trim, updated flooring, and a refurbished and stained deck add to the appeal. Additional amenities include a heated two-car attached garage, generous paved and RV parking, fenced yard, 10x20 shed, partial basement, and crawl-space storage. Roof and well pump replaced in 2017. Convenient to shopping, dining, and parks. A 2022 Smoker Craft Geneva 20 CRS pontoon boat with fewer than 25 hours may be included with the right offer. Your Michigan lake-living adventure awaits!
Property Features
Property Type: Residential - Single Family
Basement: Unfinished
Fenced: Yes
Fuel Type: Natural Gas
Garage: 2 car attached
Heating: Forced Air
Home Style: Other, Raised Ranch, Ranch
Lot Size: 0.25 Acres
Year Built: 1965
Amenities
Fenced
Feature Descriptions
Architecture: Other, Raised Ranch, Ranch
Days on Site: 7
Exterior: Aluminum
Foundation: Crawl, Slab, Michigan Basement
Frontage Feet: 112
Garage/Parking: Direct Access, Electricity, Door Opener, Heated, Workshop, Attached, Driveway, Garage Faces Rear
Interior: Circuit Breakers
Lot Dimensions: 0.25 Acre(s)
Parking Notes: Direct Access, Electricity, Door Opener, Heated, Works
Road Frontage: Paved
Site: Water View
Summer Tax: $2749.0000
Waterfront: Direct Water Frontage, Water Front
Water Name: Center Lake
Winter Tax: $1972.0000
Room Sizes
Kitchen: Level - First/Entry
Bath - Full: Level - First/Entry
Bath - Full: Level - First/Entry
Bedroom - Primary: Level - First/Entry
Bedroom: Level - First/Entry
Living Room: Level - First/Entry
Laundry Area/Room: Level - First/Entry
Living Room: Level - First/Entry
Dining Room: Level - First/Entry
Local Schools
School District: Michigan Center
Listed By / Shown By
Listed By
Agency Name: Key Realty-Ann Arbor
Agency Phone: (877) 539-7589
Shown By
Agent Name: Erin Craig
Agent Phone: (810) 227-1016 ext. 230
Agency Title: Griffith Realty

Estimate Your Payment
Estimated Payment
$ 1,132.75 per month $1,001.50 Principal & Interest $0.00 Property Tax (data not provided by mls) $131.25 Homeowner's InsuranceChange Payment Information

Erin Craig
Office: (810) 227-1016 ext. 230
Email Me
IDX provided courtesy of Realcomp II Ltd.
©2021 Realcomp II Ltd. Shareholders
Privacy Policy / DMCA Notice / ADA Accessibility


This site is hosted, designed and copyright
© 1994 - 2026 by
Delta Media Group, Inc. -- Patent Pending --
845 S Lakeside Drive | MLS# 20261055507
This single family home located at 845 S Lakeside Drive, Leoni Township, MI 49254 is currently listed for sale with an asking price of $449,999. This property was built in 1965 and has 2 bedrooms and 2 full baths with 1646 sq. ft. S Lakeside Drive is located in the View Waters subdivision within the Michigan Center school district. Search View Waters real estate on ecraig.griffithrealty.com today.