
Erin Craig
REALTOR®

BEDS3
BATHS2 full
SQUARE FEET1,618
MLS#20261072046
STATUSActive
PROPERTY TYPEResidential - Single Family
SUBDIVISIONA S H L A N D G A R D E N S
SCHOOLSouthLyon
Property Description
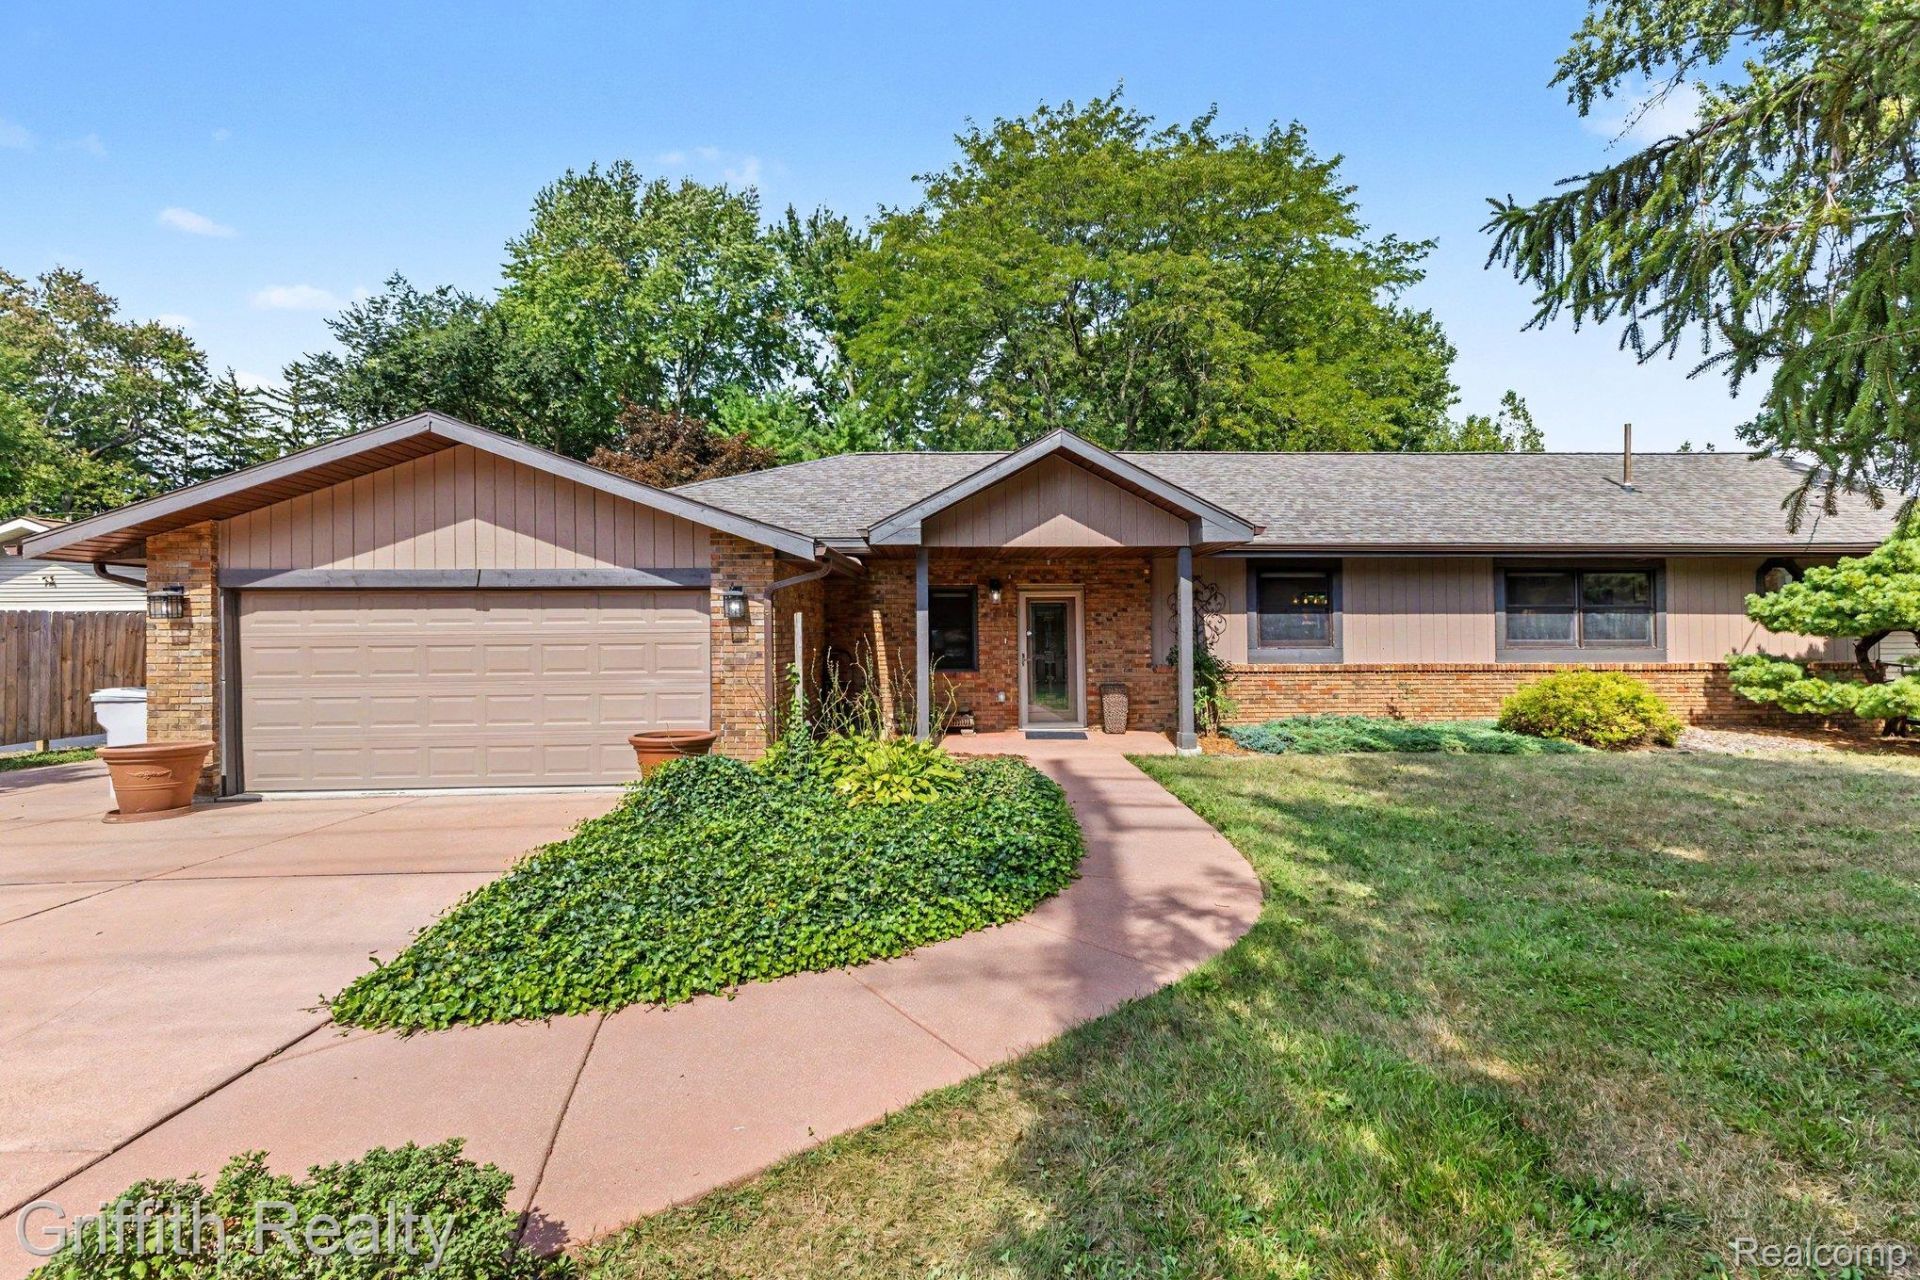
A wonderful opportunity to own a ranch home fully redecorated within the past two years. The open layout features three bedrooms, two full bathrooms, and a bright, functional kitchen. Single-level living keeps everything within easy reach. Relax on the spacious deck overlooking the peaceful backyard, while the attractive barn provides ample room for storage and hobbies. The encapsulated crawl space includes a sump pump. Conveniently located near I-96 and South Lyon shopping, the home also sits across from a paved rail trail connecting to Kensington Metropark, Island Lake State Recreation Area, and Wixom to the east.
Property Features
Property Type: Residential - Single Family
Cooling: Central Air
Garage: 2 car attached
Heating: Forced Air, Natural Gas
Home Style: Ranch
Lot Size: 0.41 Acres
Roof Type: Asphalt
Stories: 1.0
Taxes: $2,439
Year Built: 1975
Feature Descriptions
Appliances: Dishwasher, Dryer, Free Standing Gas Range, Free Standing Refrigerator, Microwave, Washer
Days on Site: 2
Exterior: Brick, Wood Siding
Fencing: Fencing Allowed
Lot Dimensions: 110X164
Other Structures: Sheds
Parcel#: 2103202007
Parking: Two Car Garage, Attached, Garage Faces Front
Parking Notes: Two Car Garage, Attached, Garage Faces Front
Patio/Porch: Deck
Sewer: Septic Tank
Summer Tax: 1653
Water: Well
Winter Tax: 786
Room Sizes
Bath Full: 5 X 10
Primary Bathroom: 14 X 11
Bedroom: 9 X 10
Primary Bedroom: 14 X 14
Living Room: 16 X 12
Dining Room: 15 X 12
Family Room: 12 X 12
Kitchen: 21 X 14
Other: 20 X 6
Local Schools
School District: SouthLyon
Listed By / Shown By
Listed By
Agency Name: Griffith Realty

Shown By
Agent Name: Erin Craig
Agent Phone: (810) 227-1016 ext. 230
Estimate Your Payment
Estimated Payment
$ 1,109.45 per month $801.20 Principal & Interest $203.25 Property Tax $105.00 Homeowner's InsuranceChange Payment Information

Erin Craig
Office: (810) 227-1016 ext. 230
Email Me
IDX provided courtesy of Realcomp II Ltd.
©2021 Realcomp II Ltd. Shareholders
Privacy Policy / DMCA Notice / ADA Accessibility


This site is hosted, designed and copyright
© 1994 - 2026 by
Delta Media Group, Inc. -- Patent Pending --
55664 Pontiac Trail Court | MLS# 20261072046
This single family home located at 55664 Pontiac Trail Court, Lyon Township, Mi 48165 is currently listed for sale by Griffith Realty, with an asking price of $360,000. This property was built in 1975 and has 3 bedrooms and 2 full baths with 1618 sq. ft. Pontiac Trail Court is located in the A S H L A N D G A R D E N S subdivision within the SouthLyon school district. Search A S H L A N D G A R D E N S real estate on ecraig.griffithrealty.com today.