
Erin Craig
REALTOR®

BEDS3
BATHS1 full
SQUARE FEET1,184
MLS#20261086779
STATUSActive
PROPERTY TYPEResidential - Single Family
SUBDIVISIONF E L T I S H E I G H T S
SCHOOLBedford
Property Description
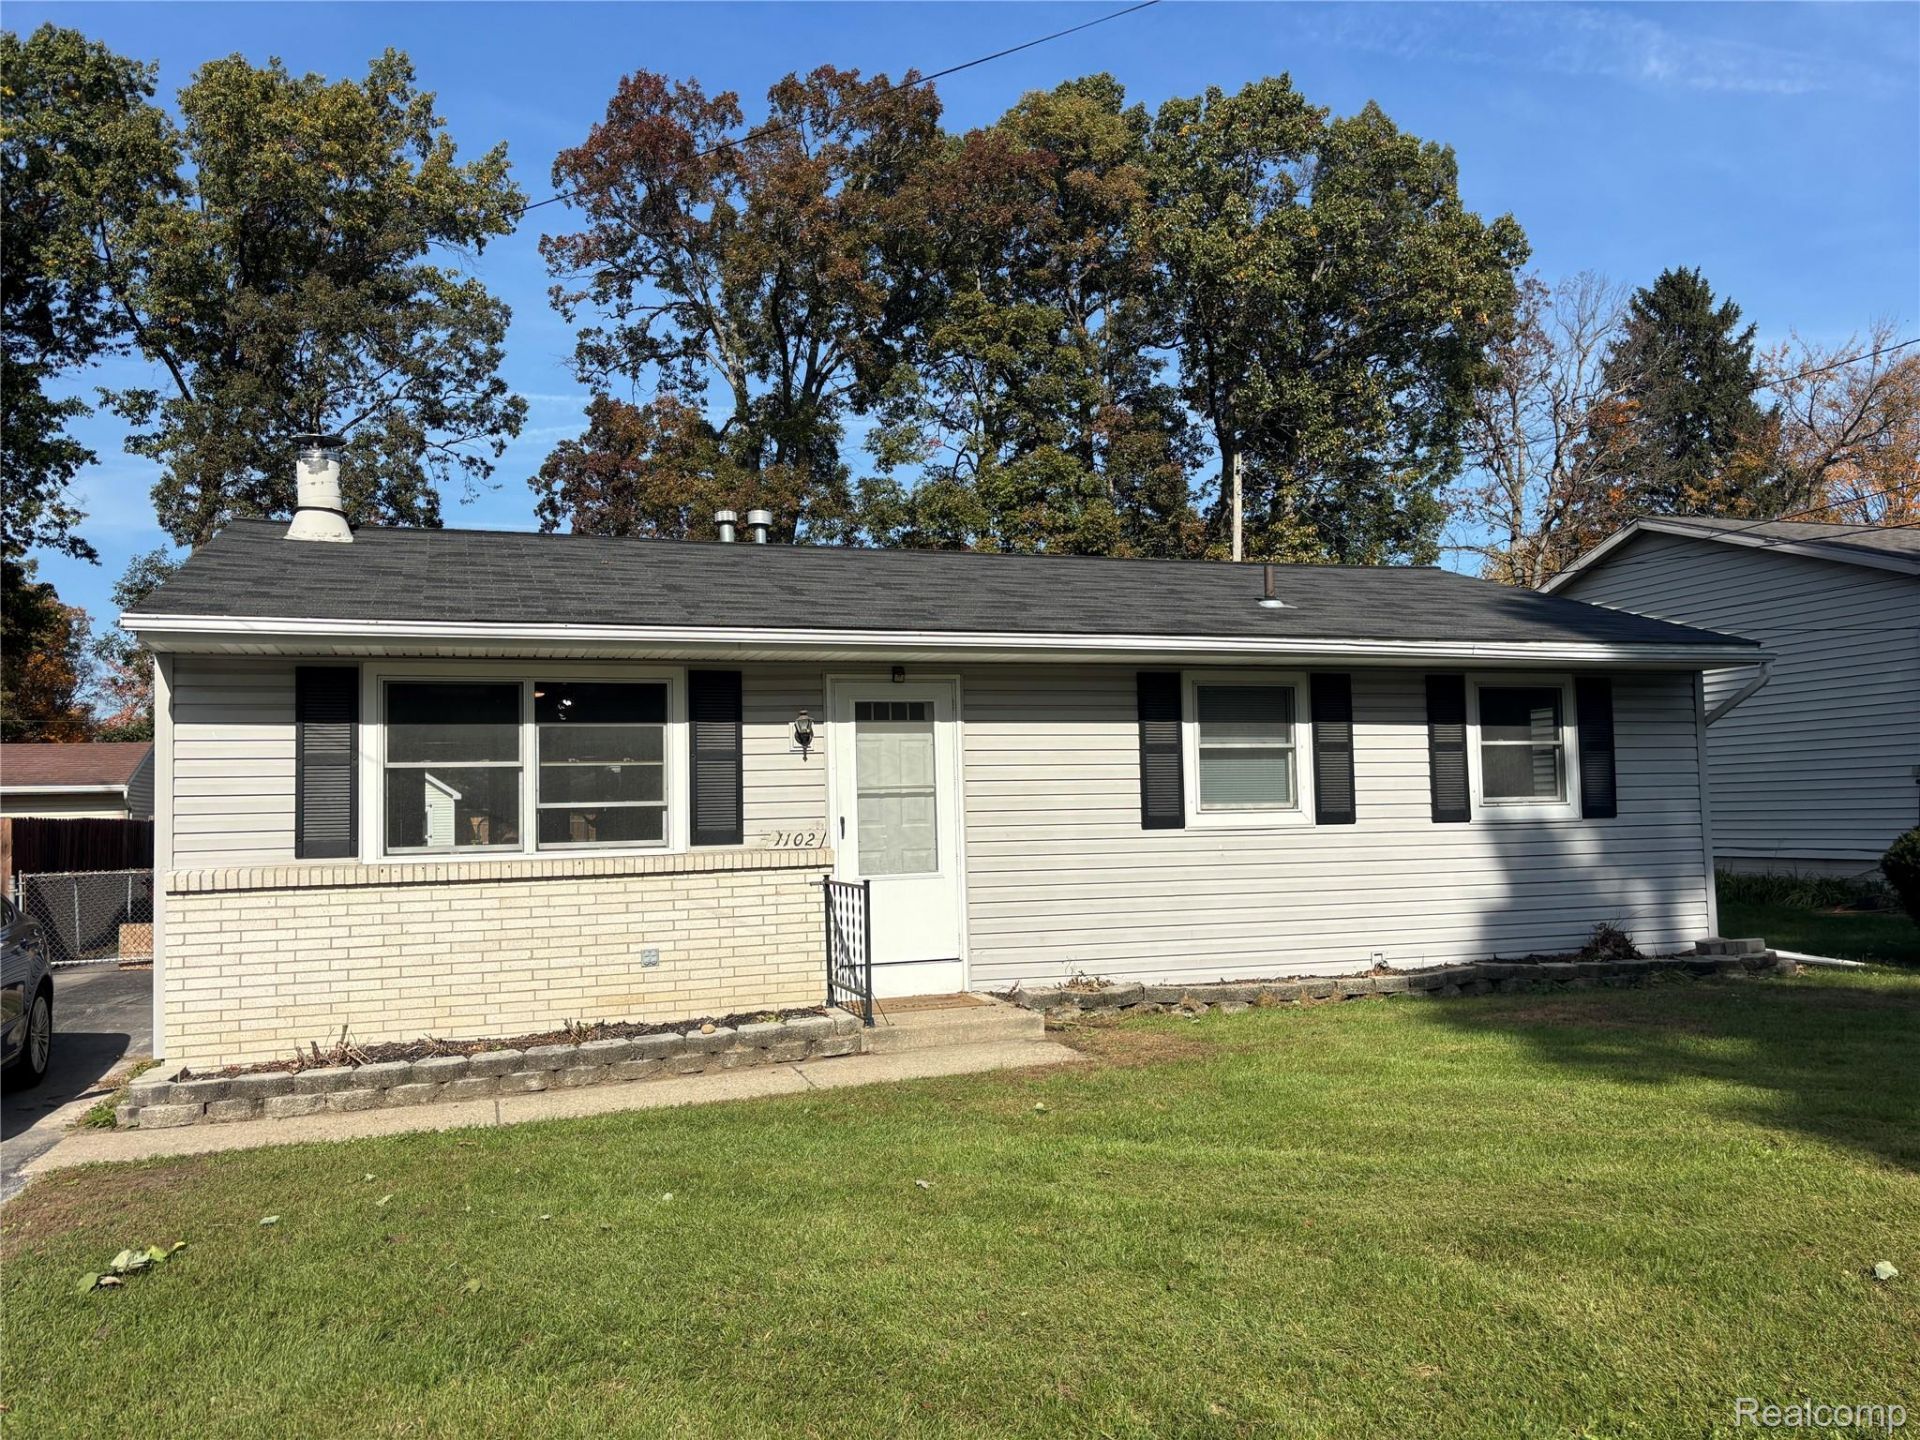
RANCH ON A DEAD END STREET IN BEDFORD SCHOOLS! THIS THREE BEDROOM HOME HAS BEEN COMPLETELY REMODELED OVER THE LAST COUPLE YEARS. AMAZING LOCATION! QUIET FENCED-IN BACKYARD. OVERSIZED 2 CAR GARAGE. LARGE, OPEN FLOORPLAN, BOASTING HARDWOOD FLOORS AND LUXURY VINYL PLANK. ADORABLE FIREPLACE IN THE LIVING ROOM. GREAT HOME! NOTHING LEFT TO DO. BTVAI.
Property Features
Property Type: Residential - Single Family
Cooling: Central Air
Fenced: Yes
Garage: 2
Heating: Forced Air, Natural Gas
Home Style: Ranch
Lot Size: 0.27 Acres
Roof Type: Asphalt
Stories: 1.0
Taxes: $2,070
Year Built: 1969
Feature Descriptions
Exterior: Vinyl Siding
Fencing: Back Yard, Fenced
Fireplace: Living Room, Wood Burning
Laundry: Gas Dryer Hookup, Washer Hookup
Lot Dimensions: 63x213
Parcel#: 580222501400
Parking: Two Car Garage, Detached
Parking Notes: Two Car Garage, Detached
Sewer: Public Sewer
Summer Tax: 847
Water: Public
Winter Tax: 1223
Room Sizes
Kitchen: 23 X 11
Bedroom: 11 X 9
Dining Room: 10 X 10
Living Room: 13 X 15
Local Schools
School District: Bedford
Listed By / Shown By
Listed By
Agency Name: Key Realty - Monroe
Agency Phone: 8775937589
Shown By
Agent Name: Erin Craig
Agent Phone: (810) 227-1016 ext. 230
Agency Title: Griffith Realty

Estimate Your Payment
Estimated Payment
$ 826.73 per month $578.42 Principal & Interest $172.50 Property Tax $75.80 Homeowner's InsuranceChange Payment Information

Erin Craig
Office: (810) 227-1016 ext. 230
Email Me
IDX provided courtesy of Realcomp II Ltd.
©2021 Realcomp II Ltd. Shareholders
Privacy Policy / DMCA Notice / ADA Accessibility


This site is hosted, designed and copyright
© 1994 - 2026 by
Delta Media Group, Inc. -- Patent Pending --
1102 Feltis Drive | MLS# 20261086779
This single family home located at 1102 Feltis Drive , Bedford Township, Mi 48182 is currently listed for sale with an asking price of $259,900. This property was built in 1969 and has 3 bedrooms and 1 full baths with 1184 sq. ft. Feltis Drive is located in the F E L T I S H E I G H T S subdivision within the Bedford school district. Search F E L T I S H E I G H T S real estate on ecraig.griffithrealty.com today.